

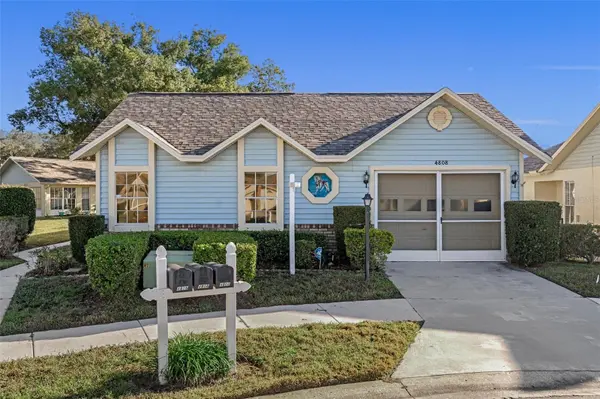


4808 VESPER CT #34 New Port Richey, FL 34655

Open House
Sat Oct 17, 11:00am - 2:00pm
Sun Oct 18, 11:00am - 2:00am
UPDATED:
Key Details
Property Type Condo
Sub Type Condominium
Listing Status Active
Purchase Type For Sale
Square Footage 1,105 sqft
Price per Sqft $151
Subdivision Cedarwood Village I
MLS Listing ID W7884233
Bedrooms 2
Full Baths 2
Condo Fees $616
HOA Y/N No
Annual Recurring Fee 8280.0
Year Built 1987
Annual Tax Amount $1,276
Lot Size 4,791 Sqft
Acres 0.11
Property Sub-Type Condominium
Source Stellar MLS
Property Description
Welcome to this charming Carriage House condo in the highly desirable 55+ community of Heritage Lake!
This spacious 2-bedroom, 2-bathroom home features a bright, open floor plan with soaring vaulted ceilings and abundant natural light. The kitchen boasts granite countertops and stainless steel appliances, while the primary suite offers an updated bathroom and walk-in closets.
Major updates include a new roof (2024), 2.5-ton HVAC system. A security system provides added peace of mind.
Enjoy resort-style living with a heated community pool, active clubhouse, tennis courts, and more! Conveniently located near Trinity's shopping, dining, and everyday conveniences.
Great home, great community, and now an even better value! Don't miss this opportunity—schedule your private showing toda
Location
State FL
County Pasco
Community Cedarwood Village I
Area 34655 - New Port Richey/Seven Springs/Trinity
Zoning PUD
Interior
Interior Features Ceiling Fans(s), Eat-in Kitchen, High Ceilings, Living Room/Dining Room Combo, Walk-In Closet(s), Window Treatments
Heating Central
Cooling Central Air
Flooring Ceramic Tile, Laminate
Furnishings Unfurnished
Fireplace false
Appliance Dishwasher, Disposal, Microwave, Range, Refrigerator
Laundry In Garage
Exterior
Exterior Feature Private Mailbox, Rain Gutters
Parking Features Driveway, Garage Door Opener, Oversized
Garage Spaces 1.0
Community Features Buyer Approval Required, Clubhouse, Deed Restrictions, Pool, Tennis Court(s), Street Lights
Utilities Available Cable Connected, Electricity Connected, Sewer Connected, Water Connected
View Y/N No
Water Access No
Roof Type Shingle
Porch Side Porch
Attached Garage true
Exposure Southwest
Garage true
Private Pool No
Building
Lot Description Cul-De-Sac
Story 1
Entry Level One
Foundation Slab
Sewer Public Sewer
Water Public
Unit Floor 1
Structure Type Block,Stucco
New Construction false
Others
Pets Allowed Cats OK, Size Limit
HOA Fee Include Cable TV,Pool,Escrow Reserves Fund,Insurance,Internet,Maintenance Structure,Maintenance Grounds,Pest Control,Recreational Facilities,Trash
Senior Community Yes
Pet Size Small (16-35 Lbs.)
Ownership Condominium
Monthly Total Fees $690
Membership Fee Required Required
Num of Pet 2
Special Listing Condition None
Virtual Tour https://www.propertypanorama.com/instaview/stellar/W7884233

NEARBY SCHOOL & BUSINESS
GET MORE INFORMATION