

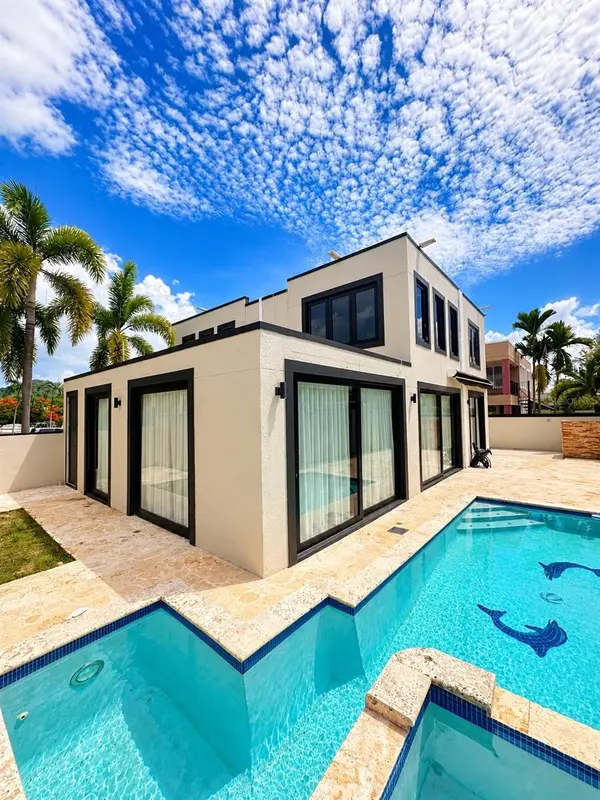


SANJUANERA VIA MORENILLA Caguas, PR 00727

UPDATED:
Key Details
Property Type Single Family Home
Sub Type Single Family Residence
Listing Status Active
Purchase Type For Sale
Square Footage 4,500 sqft
Price per Sqft $188
Subdivision Urb. Hacienda San Jose San Juanera
MLS Listing ID PR9124800
Bedrooms 4
Full Baths 3
Half Baths 2
HOA Fees $250/mo
HOA Y/N Yes
Annual Recurring Fee 3000.0
Year Built 2001
Lot Size 4,791 Sqft
Acres 0.11
Property Sub-Type Single Family Residence
Source Stellar MLS
Property Description
Beautifully remodeled two-story residence located in the prestigious gated community of Hacienda San José. Designed with a distinctive contemporary style and generous living spaces, this 4-bedroom home offers 3 full bathrooms and 2 half bathrooms, combining comfort, functionality, and sophisticated living.
The residence features a spacious living area, family room with bar, a fully equipped kitchen, laundry room, two walk-in closets, six A/C units, tankless water heater, and a double garage with electric garage doors.
The outdoor area is ideal for entertaining, featuring a private swimming pool with heater, creating the perfect setting for gatherings and relaxed resort-style living. Additional features include a 400-gallon water cistern and a 20 kW diesel generator, providing added convenience and peace of mind.
Hacienda San José is a family-oriented gated community offering 24/7 security and an exceptional selection of recreational amenities, including community swimming pools, tennis and pickleball courts, basketball, soccer and baseball facilities, walking paths, children's recreational areas, as well as an on-site restaurant and convenience store.
HOA: $250/month.
A distinctive property offering privacy, generous spaces, extensive amenities, and an elevated lifestyle within one of the area's most desirable residential communities.
Location
State PR
County Caguas
Community Urb. Hacienda San Jose San Juanera
Area 00727 - Caguas
Zoning X
Rooms
Other Rooms Family Room, Inside Utility, Storage Rooms
Interior
Interior Features Built-in Features, High Ceilings, Kitchen/Family Room Combo, Living Room/Dining Room Combo, Open Floorplan, Stone Counters, Tray Ceiling(s), Walk-In Closet(s), Window Treatments
Heating None
Cooling Mini-Split Unit(s)
Flooring Tile
Furnishings Partially
Fireplace false
Appliance Built-In Oven, Cooktop, Dishwasher, Dryer, Microwave, Other, Range Hood, Refrigerator, Tankless Water Heater, Washer
Laundry Laundry Room
Exterior
Exterior Feature Courtyard, Garden, Lighting, Other, Outdoor Grill, Private Entrance, Private Mailbox, Private Yard, Storage
Parking Features Converted Garage, Driveway, Garage Door Opener, Oversized
Fence Masonry
Pool In Ground, Auto Cleaner, Lighting, Other, Outside Bath Access, Self Cleaning, Solar Heat, Tile
Community Features Association Recreation - Lease, Clubhouse, Fitness Center, Gated Community - Guard, Park, Playground, Pool, Restaurant, Sidewalks, Special Community Restrictions, Tennis Court(s), Street Lights
Utilities Available BB/HS Internet Available, Cable Available, Electricity Connected, Other, Public, Sewer Connected, Underground Utilities, Water Connected
Amenities Available Basketball Court, Clubhouse, Fitness Center, Gated, Maintenance, Other, Park, Pickleball Court(s), Playground, Security, Tennis Court(s), Trail(s)
View Y/N No
Water Access No
Roof Type Concrete
Porch Other, Patio, Porch
Attached Garage true
Exposure Southeast
Garage true
Private Pool Yes
Building
Story 2
Entry Level Two
Foundation Slab
Lot Size Range 0 to less than 1/4
Sewer Public Sewer
Water Public
Architectural Style Contemporary
Structure Type Concrete
New Construction false
Others
Pets Allowed Yes
HOA Fee Include Other,Private Road,Security,Sewer,Trash,Water
Ownership Fee Simple
Monthly Total Fees $250
Membership Fee Required Required
Special Listing Condition None
Virtual Tour https://www.propertypanorama.com/instaview/stellar/PR9124800

NEARBY SCHOOL & BUSINESS
GET MORE INFORMATION