


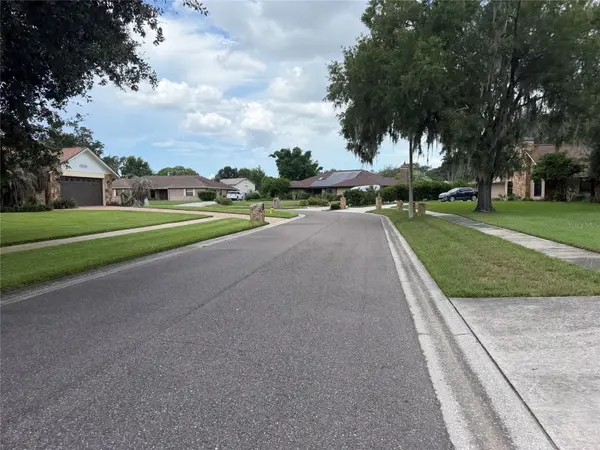

4614 DUXBERRY LN Valrico, FL 33594

UPDATED:
Key Details
Property Type Single Family Home
Sub Type Single Family Residence
Listing Status Active
Purchase Type For Sale
Square Footage 2,770 sqft
Price per Sqft $216
Subdivision Colony South
MLS Listing ID TB8554687
Bedrooms 3
Full Baths 2
Half Baths 1
Construction Status Completed
HOA Y/N No
Year Built 1987
Annual Tax Amount $3,217
Lot Size 0.460 Acres
Acres 0.46
Lot Dimensions 127 x 158
Property Sub-Type Single Family Residence
Source Stellar MLS
Property Description
This 3-bedroom home features a spacious Florida room and an inviting in-ground screened pool, creating plenty of room for relaxing and entertaining. Just off the kitchen is a small private office with a full view of the pool, making it an ideal space for working from home, managing household activities, or simply enjoying the view.
Inside, you'll find ceramic tile flooring throughout the home for easy maintenance and a clean, consistent look. The kitchen has been completely updated with new cabinets, countertops, appliances, and finishes, giving it a fresh and modern feel.
The nearly half-acre property provides plenty of room for outdoor activities and even offers the possibility of adding a small detached building for storage, a workshop, or other outdoor needs. City water is already connected.
If you're looking for space, privacy, a pool, and a peaceful country setting without giving up convenient access to shopping and amenities, this Valrico home deserves a closer look. Come see it for yourself—you'll appreciate the spacious homesite, updated kitchen, pool, large Florida room, and versatile office overlooking the pool. Schedule your private showing today!
Location
State FL
County Hillsborough
Community Colony South
Area 33594 - Valrico
Zoning RSC-6
Rooms
Other Rooms Bonus Room, Florida Room, Formal Dining Room Separate, Storage Rooms
Interior
Interior Features Ceiling Fans(s), Solid Surface Counters, Split Bedroom, Walk-In Closet(s), Window Treatments
Heating Electric
Cooling Central Air
Flooring Ceramic Tile
Furnishings Unfurnished
Fireplace false
Appliance Convection Oven, Cooktop, Dishwasher, Disposal, Electric Water Heater, Ice Maker, Microwave, Refrigerator
Laundry Inside, Laundry Room
Exterior
Pool In Ground, Gunite, Pool Sweep
Utilities Available Cable Available, Electricity Available, Public, Underground Utilities, Water Available, Water Connected
View Y/N No
Water Access No
View Pool
Roof Type Shingle
Porch Deck
Attached Garage true
Exposure South
Garage true
Private Pool Yes
Building
Lot Description In County, Paved
Entry Level One
Foundation Block, Slab
Lot Size Range 1/4 to less than 1/2
Sewer Septic Tank
Water Public
Architectural Style Ranch
Unit Floor 1
Structure Type Block,Concrete
New Construction false
Construction Status Completed
Others
Senior Community No
Ownership Fee Simple
Acceptable Financing Cash, Conventional
Listing Terms Cash, Conventional
Special Listing Condition None

NEARBY SCHOOL & BUSINESS
GET MORE INFORMATION