


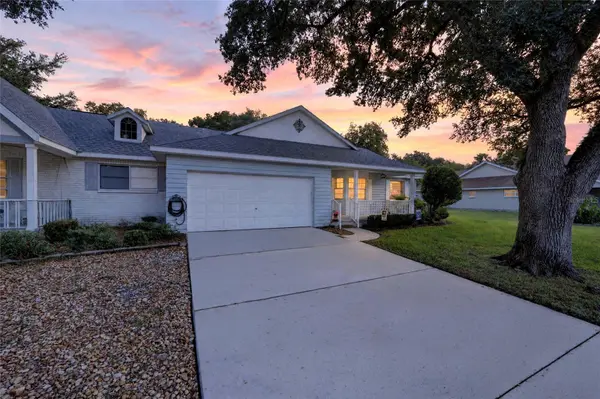

8519 SW 91ST ST #F Ocala, FL 34481

UPDATED:
Key Details
Property Type Single Family Home
Sub Type Single Family Residence
Listing Status Active
Purchase Type For Sale
Square Footage 1,856 sqft
Price per Sqft $107
Subdivision On Top Of The World
MLS Listing ID OM733610
Bedrooms 2
Full Baths 2
HOA Fees $478/mo
HOA Y/N Yes
Annual Recurring Fee 5743.32
Year Built 1990
Annual Tax Amount $3,286
Property Sub-Type Single Family Residence
Source Stellar MLS
Property Description
Enjoy spacious living in this Augusta model, the largest villa floor plan, featuring 2 bedrooms, 2 bathrooms, a large den, and an oversized 2-car garage. Wood trim around doors, fresh interior paint, new luxury vinyl plank flooring throughout, and new lighting fixtures and ceiling fans create a fresh, inviting feel with NO CARPET. The generous great room and dining area feature a vaulted ceiling, and bay window that brings in abundant natural light, adding to the home's open, airy feel. Built-in bookshelves make the large den ideal for a home office, craft room, or reading retreat.
The kitchen offers a spacious pantry and appliances replaced in July 2026. An extended, enclosed Florida room connects to the kitchen at the same floor level and is under air conditioning, expanding the home's living and entertaining space. The primary suite features a walk-in closet and an ensuite bathroom with a double-sink vanity. The split-bedroom layout provides privacy, with the guest bedroom located away from the primary suite and conveniently beside the second bathroom.
Additional updates include a 2021 roof, a 2022 water heater, and a 2020 Tempstar 3.5-ton, 14-SEER heat pump. With its generous layout, updated finishes, and desirable end-unit location, this Augusta villa offers plenty of room to relax, entertain, and enjoy!
Location
State FL
County Marion
Community On Top Of The World
Area 34481 - Ocala
Zoning PUD
Interior
Interior Features Built-in Features, Ceiling Fans(s), Eat-in Kitchen, High Ceilings, Living Room/Dining Room Combo, Primary Bedroom Main Floor, Split Bedroom, Thermostat, Vaulted Ceiling(s), Walk-In Closet(s), Window Treatments
Heating Central, Heat Pump
Cooling Central Air
Flooring Luxury Vinyl
Furnishings Unfurnished
Fireplace false
Appliance Dishwasher, Dryer, Microwave, Range, Refrigerator, Washer
Laundry In Garage
Exterior
Exterior Feature Private Entrance
Community Features Buyer Approval Required, Clubhouse, Community Mailbox, Deed Restrictions, Dog Park, Fitness Center, Gated Community - No Guard, Golf Carts OK, Golf, Park, Racquetball, Restaurant, Tennis Court(s)
Utilities Available Cable Connected, Electricity Connected, Water Connected
Amenities Available Basketball Court, Cable TV, Clubhouse, Fence Restrictions, Fitness Center, Gated, Golf Course, Maintenance, Optional Additional Fees, Park, Pickleball Court(s), Pool, Racquetball, Recreation Facilities, Shuffleboard Court, Spa/Hot Tub, Tennis Court(s), Trail(s)
View Y/N No
Water Access No
Roof Type Shingle
Attached Garage true
Exposure South
Garage true
Private Pool No
Building
Entry Level One
Foundation Slab
Lot Size Range Non-Applicable
Builder Name Colen Built
Sewer Private Sewer
Water Private
Structure Type Block,Stucco
New Construction false
Others
Pets Allowed Cats OK, Dogs OK
HOA Fee Include Cable TV,Pool,Internet,Maintenance Structure,Maintenance Grounds,Private Road,Recreational Facilities
Senior Community Yes
Ownership Leasehold
Monthly Total Fees $478
Acceptable Financing Cash, Conventional
Membership Fee Required Required
Listing Terms Cash, Conventional
Special Listing Condition None

NEARBY SCHOOL & BUSINESS
GET MORE INFORMATION