


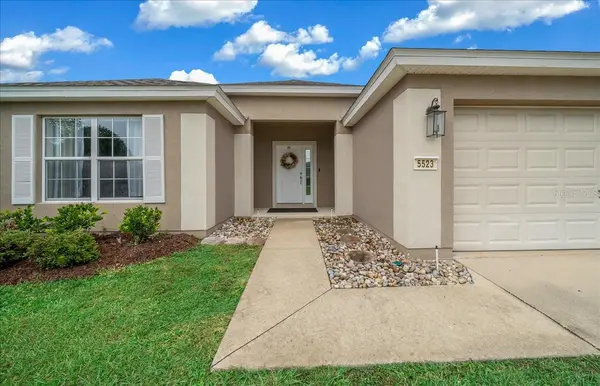

5523 SW 42ND PL Ocala, FL 34474

UPDATED:
Key Details
Property Type Single Family Home
Sub Type Single Family Residence
Listing Status Active
Purchase Type For Sale
Square Footage 1,714 sqft
Price per Sqft $156
Subdivision Red Hawk
MLS Listing ID OM733313
Bedrooms 3
Full Baths 2
HOA Fees $83/mo
HOA Y/N Yes
Annual Recurring Fee 2047.68
Year Built 2005
Annual Tax Amount $3,820
Lot Size 7,405 Sqft
Acres 0.17
Lot Dimensions 60x120
Property Sub-Type Single Family Residence
Source Stellar MLS
Property Description
The owner's suite offers a private bath with double-door entry, dual vanities, a shower/tub combination, and a separate toilet closet. Vinyl plank flooring flows through the main living areas, with tile in the wet areas. An inside laundry room and 2-car garage add everyday convenience.
Fenced along both sides, the rear yard opens to an expansive view framed by a tall hedge. The result is a peaceful outdoor setting with a natural sense of privacy without closing in the view. ROOF 2025, AC 2020.
Enjoy the added lifestyle benefits of a gated community with a clubhouse, swimming pool, tennis and basketball courts, fitness center, and scenic walking paths throughout the neighborhood. Conveniently located near a growing selection of shops, businesses, restaurants, medical services, and schools, this home offers comfortable living with everyday amenities close at hand.
Location
State FL
County Marion
Community Red Hawk
Area 34474 - Ocala
Zoning PUD
Interior
Interior Features Ceiling Fans(s), High Ceilings, Open Floorplan, Split Bedroom, Walk-In Closet(s), Window Treatments
Heating Heat Pump
Cooling Central Air
Flooring Ceramic Tile, Luxury Vinyl
Furnishings Unfurnished
Fireplace false
Appliance Dishwasher, Microwave, Range, Refrigerator
Laundry Laundry Room
Exterior
Exterior Feature Private Yard
Garage Spaces 2.0
Community Features Street Lights
Utilities Available Cable Connected, Electricity Connected, Fiber Optics, Fire Hydrant, Public, Sewer Connected, Underground Utilities, Water Connected
View Y/N No
Water Access No
Roof Type Shingle
Attached Garage true
Exposure South
Garage true
Private Pool No
Building
Story 1
Entry Level One
Foundation Slab
Lot Size Range 0 to less than 1/4
Sewer Public Sewer
Water Public
Structure Type Block
New Construction false
Others
Pets Allowed Cats OK, Dogs OK
HOA Fee Include Pool
Senior Community No
Ownership Fee Simple
Monthly Total Fees $170
Acceptable Financing Cash, Conventional, FHA, VA Loan
Membership Fee Required Required
Listing Terms Cash, Conventional, FHA, VA Loan
Special Listing Condition None
Virtual Tour https://www.propertypanorama.com/instaview/stellar/OM733313

NEARBY SCHOOL & BUSINESS
GET MORE INFORMATION