



2437 OAKWOOD LN Davenport, FL 33837

UPDATED:
Key Details
Property Type Single Family Home
Sub Type Single Family Residence
Listing Status Active
Purchase Type For Rent
Square Footage 1,420 sqft
Subdivision Forest Lake Phase 2 Pb 196 Pgs 4-7 Lot 490
MLS Listing ID O6448057
Bedrooms 3
Full Baths 2
Construction Status Completed
HOA Y/N No
Year Built 2024
Lot Size 5,662 Sqft
Acres 0.13
Property Sub-Type Single Family Residence
Source Stellar MLS
Property Description
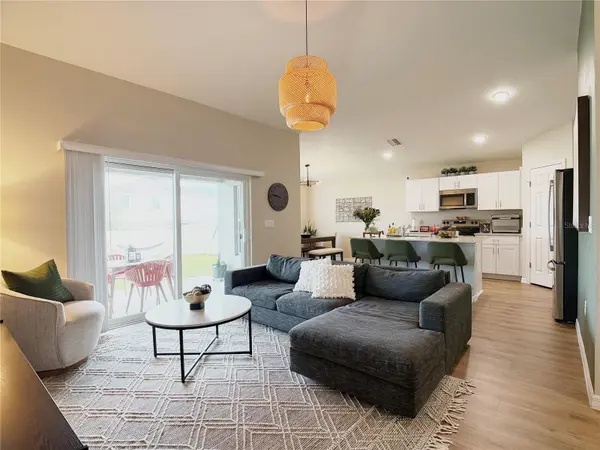
The spacious great room features an open-concept layout with the kitchen overlooking the family and dining area. The kitchen offers a large island with seating, white cabinetry, stainless-steel appliances, quartz countertops, recessed lighting, and a pantry.
The spacious primary suite features a private ensuite bath with dual vanities with extra storage space, walk in shower and a large walk-in closet. The additional bedrooms are generously sized and offer plenty of space for family, guests, or a home office.
Enjoy outdoor living on the covered lanai, perfect for relaxing or entertaining. Additional features include luxury vinyl flooring throughout the main living areas, carpeted bedrooms, vaulted ceilings, and a 2-car garage.
Located in the Forest Lake community, this home offers a convenient location with a community pool and playground. Situated just off US-27, south of I-4, the community provides easy access to the surrounding Davenport area and nearby shopping, dining, and everyday conveniences. Residents are also within a short drive of major Central Florida attractions, entertainment, and recreational destinations, while Orlando and Lakeland are easily accessible via I-4. Whether you are commuting, enjoying a day out, or exploring all that Central Florida has to offer, this location provides a convenient place to call home.
Location
State FL
County Polk
Community Forest Lake Phase 2 Pb 196 Pgs 4-7 Lot 490
Area 33837 - Davenport
Interior
Interior Features High Ceilings, Open Floorplan, Stone Counters, Vaulted Ceiling(s), Walk-In Closet(s)
Heating Central
Cooling Central Air
Flooring Carpet, Luxury Vinyl
Furnishings Unfurnished
Fireplace false
Appliance Dishwasher, Disposal, Microwave, Range, Refrigerator
Laundry Inside, Laundry Room
Exterior
Parking Features Driveway
View Y/N No
Water Access No
Attached Garage true
Exposure West
Garage true
Private Pool No
Building
Entry Level One
Builder Name Casa Fresca Homes, LLC
New Construction true
Construction Status Completed
Schools
Elementary Schools Horizons Elementary
Middle Schools Boone Middle
High Schools Ridge Community Senior High
Others
Pets Allowed Breed Restrictions, Yes
Senior Community No
Pet Size Small (16-35 Lbs.)
Membership Fee Required None
Num of Pet 1

NEARBY SCHOOL & BUSINESS
GET MORE INFORMATION