



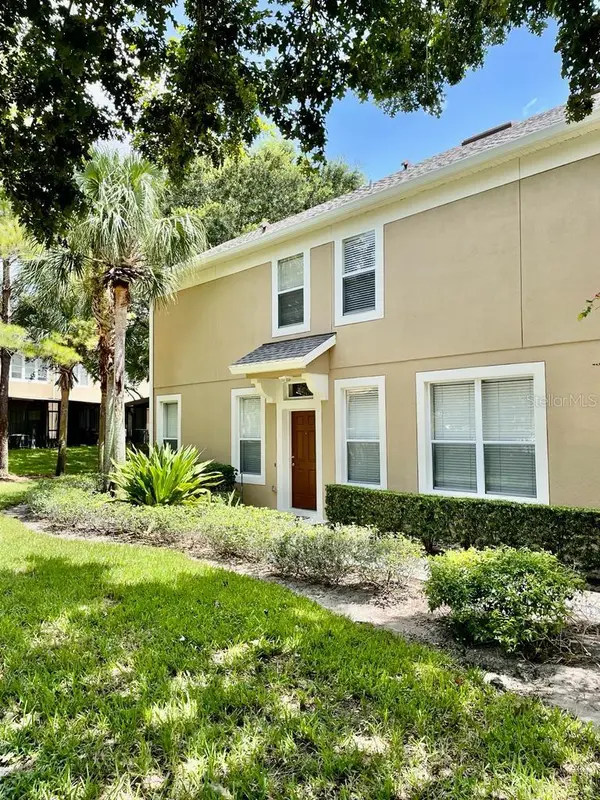
6349 CASTELVEN DR #101 Orlando, FL 32835

UPDATED:
Key Details
Property Type Townhouse
Sub Type Townhouse
Listing Status Active
Purchase Type For Rent
Square Footage 1,665 sqft
Subdivision Vistas/Stonebridge Commons Con
MLS Listing ID O6449358
Bedrooms 3
Full Baths 2
Half Baths 1
HOA Y/N No
Year Built 2005
Lot Size 871 Sqft
Acres 0.02
Property Sub-Type Townhouse
Source Stellar MLS
Property Description
The first floor offers a bright and open living and dining area with attractive dark wood-look flooring, abundant natural light, and a comfortable open layout for everyday living and entertaining. The kitchen features rich wood cabinetry, generous counter space, a breakfast bar/pass-through, side-by-side refrigerator, range, microwave, dishwasher, and a large pantry for additional storage.
A convenient half bath is located on the first floor, along with access to a screened lanai/patio overlooking a landscaped community area, creating a pleasant outdoor space to relax.
Upstairs, the spacious primary bedroom features vaulted ceilings, a ceiling fan, multiple windows, a generous walk-in closet with built-in shelving, and a private bath with dual sinks, a large vanity, and a tub/shower with glass enclosure. Two additional bedrooms and a full bathroom complete the second floor.
Additional highlights include a one-car attached garage, one additional open parking space directly behind the townhome, central A/C, interior laundry, ceiling fans, blinds, and ample storage throughout.
Residents enjoy access to community amenities including a pool, fitness center, clubhouse, two tennis courts, playground, and gated entry.
Convenient MetroWest location near shopping, dining, Valencia College, Universal Orlando, major roadways, and Downtown Orlando.
Vacant and available for immediate occupancy. Schedule your showing today!
Location
State FL
County Orange
Community Vistas/Stonebridge Commons Con
Area 32835 - Orlando/Metrowest/Orlo Vista
Interior
Interior Features Ceiling Fans(s), Living Room/Dining Room Combo, Thermostat, Walk-In Closet(s)
Heating Central, Electric, Heat Pump
Cooling Central Air
Furnishings Unfurnished
Fireplace false
Appliance Dishwasher, Disposal, Dryer, Microwave, Range, Refrigerator, Washer
Laundry Laundry Room
Exterior
Parking Features Assigned
Garage Spaces 1.0
Community Features Clubhouse, Fitness Center, Gated Community - Guard, Irrigation-Reclaimed Water, Playground, Pool, Sidewalks, Tennis Court(s)
View Y/N No
Water Access No
View Garden
Attached Garage false
Garage true
Private Pool No
Building
Entry Level Two
New Construction false
Schools
Elementary Schools Metro West Elem
Middle Schools Chain Of Lakes Middle
High Schools Olympia High
Others
Pets Allowed No
Senior Community No
Membership Fee Required Required
Virtual Tour https://www.propertypanorama.com/instaview/stellar/O6449358

NEARBY SCHOOL & BUSINESS
GET MORE INFORMATION