


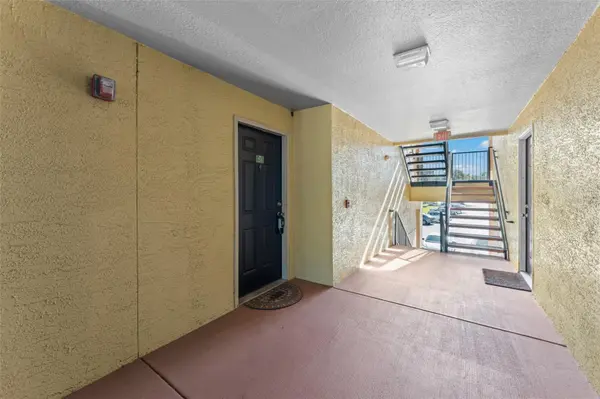

1949 SUMMER CLUB DR #211 Oviedo, FL 32765

UPDATED:
Key Details
Property Type Condo
Sub Type Condominium
Listing Status Active
Purchase Type For Sale
Square Footage 657 sqft
Price per Sqft $258
Subdivision Villas At Lakeside A Condo
MLS Listing ID O6449588
Bedrooms 1
Full Baths 1
HOA Fees $683/mo
HOA Y/N Yes
Annual Recurring Fee 8196.0
Year Built 1998
Annual Tax Amount $1,042
Lot Size 435 Sqft
Acres 0.01
Property Sub-Type Condominium
Source Stellar MLS
Property Description
The kitchen provides a functional space for everyday cooking and meal preparation, while the convenient in-unit laundry adds practicality. Step outside to the screened-in balcony, offering a relaxing spot to enjoy fresh air and the Florida weather. Additional storage space provides room for personal belongings and everyday essentials.
Residents of Villas at Lakeside can enjoy community amenities including a swimming pool, clubhouse, fitness center, playground, tennis courts, and walking areas near the scenic lake, offering opportunities for recreation and relaxation close to home.
Located in Oviedo's 32765 area, the condo is convenient to shopping, dining, schools, parks, and everyday necessities. Nearby destinations include Oviedo Mall, the University of Central Florida, and local medical facilities. Convenient access to State Road 417, State Road 434, and surrounding major roadways makes it easy to reach Winter Park, Downtown Orlando, and other Central Florida destinations. With its functional layout, community amenities, and convenient location, this condo offers an appealing combination of comfort and accessibility.
Location
State FL
County Seminole
Community Villas At Lakeside A Condo
Area 32765 - Oviedo
Zoning R-4
Rooms
Other Rooms Inside Utility
Interior
Interior Features Ceiling Fans(s), Crown Molding, Eat-in Kitchen, Solid Surface Counters, Walk-In Closet(s)
Heating Central
Cooling Central Air
Flooring Carpet, Tile
Furnishings Unfurnished
Fireplace false
Appliance Dishwasher, Dryer, Microwave, Range, Refrigerator, Washer
Laundry Inside, Laundry Room
Exterior
Exterior Feature Balcony, Garden, Lighting, Sidewalk
Parking Features Open
Community Features Clubhouse, Fitness Center, Playground, Pool, Sidewalks, Tennis Court(s)
Utilities Available Electricity Connected
View Y/N Yes
Water Access No
View Garden, Trees/Woods
Roof Type Shingle
Porch Screened
Exposure North
Garage false
Private Pool No
Building
Lot Description Landscaped, Sidewalk, Paved
Story 3
Entry Level One
Foundation Slab
Lot Size Range 0 to less than 1/4
Sewer Public Sewer
Water Public
Unit Floor 2
Structure Type Stucco,Frame
New Construction false
Schools
Elementary Schools Rainbow Elementary
Middle Schools Tuskawilla Middle
High Schools Lake Howell High
Others
Pets Allowed Yes
HOA Fee Include Pool,Maintenance Structure,Maintenance Grounds,Pest Control,Sewer,Trash,Water
Senior Community No
Ownership Fee Simple
Monthly Total Fees $683
Acceptable Financing Cash, Conventional, VA Loan
Membership Fee Required Required
Listing Terms Cash, Conventional, VA Loan
Special Listing Condition None
Virtual Tour https://www.propertypanorama.com/instaview/stellar/O6449588

NEARBY SCHOOL & BUSINESS
GET MORE INFORMATION