



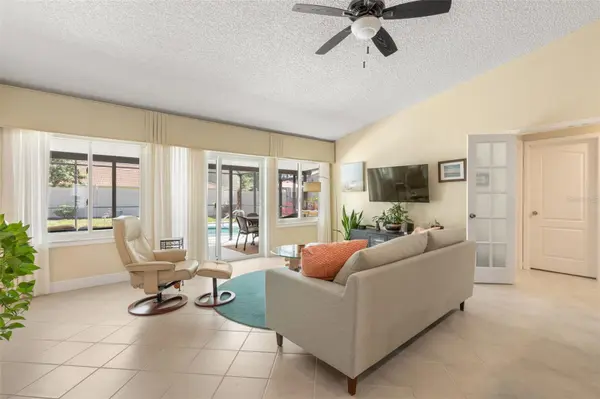
19 EDGELY LN Palm Coast, FL 32164

UPDATED:
Key Details
Property Type Single Family Home
Sub Type Single Family Residence
Listing Status Active
Purchase Type For Sale
Square Footage 2,074 sqft
Price per Sqft $221
Subdivision Cypress Knoll
MLS Listing ID FC322094
Bedrooms 4
Full Baths 2
HOA Y/N No
Year Built 2000
Annual Tax Amount $2,622
Lot Size 10,890 Sqft
Acres 0.25
Property Sub-Type Single Family Residence
Source Stellar MLS
Property Description
Step inside and appreciate the soaring vaulted ceilings, abundant natural light, and spacious open floor plan designed for both everyday living and entertaining. The updated kitchen features granite countertops, wood cabinetry, stainless steel appliances, and a generous breakfast bar overlooking the main living area. There's plenty of room for everyone to gather!
The primary suite offers a relaxing retreat with a beautifully remodeled ensuite bath, featuring dual vanities and a spacious walk-in shower. Three additional bedrooms provide flexibility for family, guests, a home office, or a fitness space.
HERE'S WHERE THE FLORIDA FUN BEGINS! Step outside to your private backyard oasis, complete with a sparkling pool, expansive screened enclosure, and an exceptionally spacious covered lanai. Whether hosting weekend barbecues, enjoying a refreshing swim, or relaxing in the shade, this outdoor setting was made for making memories. An included pool safety gate adds peace of mind.
The fenced backyard offers additional space to enjoy, along with a charming "She Shed" perfect for hobbies, crafts, or your own personal hideaway.
Recent improvements include exterior painting (2026), a newly dug irrigation well (2026), and a NEW A/C system 10/2026, Newer Roof 2017
Enjoy the appeal of living in the Cypress Knoll golf community, conveniently located near shopping, dining, parks, and Palm Coast's beautiful beaches.
Your poolside Florida lifestyle is calling—come see what makes this home special!
Location
State FL
County Flagler
Community Cypress Knoll
Area 32164 - Palm Coast
Zoning SFR-2
Interior
Interior Features Built-in Features, Ceiling Fans(s), Kitchen/Family Room Combo, Open Floorplan, Primary Bedroom Main Floor, Split Bedroom, Stone Counters, Thermostat, Vaulted Ceiling(s), Walk-In Closet(s), Window Treatments
Heating Central, Electric, Heat Pump
Cooling Central Air
Flooring Carpet, Tile
Furnishings Unfurnished
Fireplace false
Appliance Dishwasher, Disposal, Dryer, Microwave, Range, Refrigerator, Washer
Laundry Electric Dryer Hookup, Inside, Washer Hookup
Exterior
Exterior Feature Rain Gutters
Parking Features Garage Door Opener
Garage Spaces 2.0
Fence Vinyl
Pool In Ground, Screen Enclosure
Utilities Available Cable Connected, Electricity Available, Electricity Connected, Phone Available, Public, Sewer Available, Sewer Connected, Sprinkler Well, Water Available, Water Connected
View Y/N No
Water Access No
View Trees/Woods
Roof Type Shingle
Porch Porch, Screened
Attached Garage true
Exposure Northwest
Garage true
Private Pool Yes
Building
Lot Description Landscaped, Paved
Entry Level One
Foundation Slab
Lot Size Range 1/4 to less than 1/2
Sewer Holding Tank, Public Sewer
Water Public, Well
Architectural Style Traditional
Structure Type Block,Stucco
New Construction false
Others
Pets Allowed Yes
Senior Community No
Ownership Fee Simple
Acceptable Financing Cash, Conventional, FHA, VA Loan
Listing Terms Cash, Conventional, FHA, VA Loan
Special Listing Condition None
Virtual Tour https://media.nflightphotography.com/videos/01a13d60-2b4a-727f-ba28-9260b42d804c?v=324

NEARBY SCHOOL & BUSINESS
GET MORE INFORMATION